Fabrication-ready detailing across five core disciplines — modeled, coordinated, and documented for the shop floor.
Precision structural detailing and BIM coordination services built for the world's most demanding engineering standards.
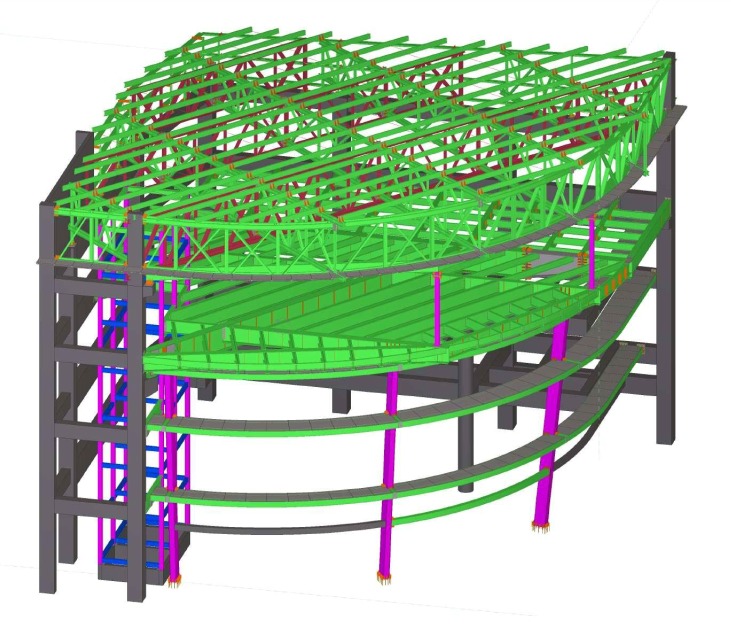
Modern software for 2D drafting, 3D modeling, and steel fabrication drawings finds conflicts early in the planning stage. We manufacture erection and shop drawings, material lists in NC, DXF, and custom formats using the most recent 3D modeling software.
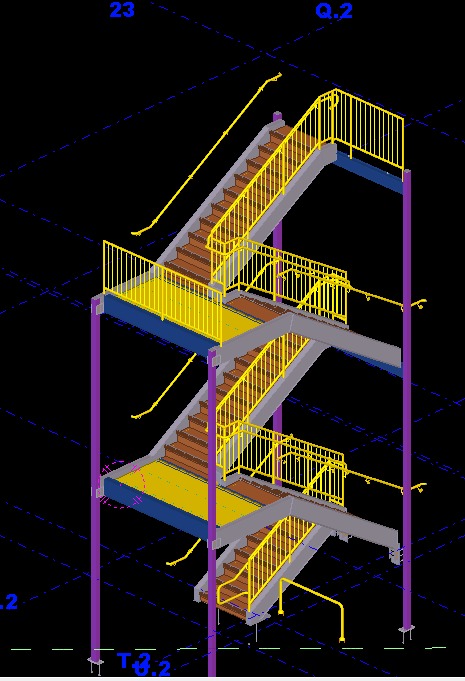
Our portfolio includes handrailings, elaborate stairs, ladders, grates, custom plate work, and other miscellaneous steel items. We provide detailed fabrication and shop drawings that adhere to your design specifications from a practical, on-site fabrication perspective.
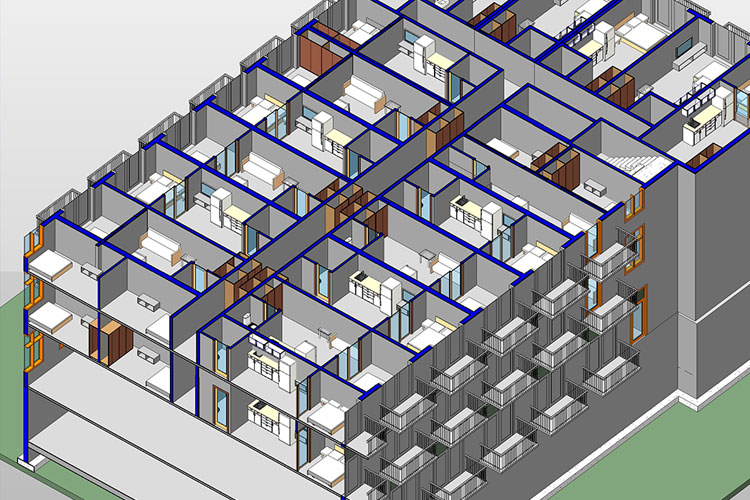
We offer BIM Coordination Services to help Fabricators, Contractors, or Owners with clash identification before problems occur in the field. Building Information Modeling enables professionals to plan, design, coordinate, and build projects more effectively, minimizing errors and cost overruns.
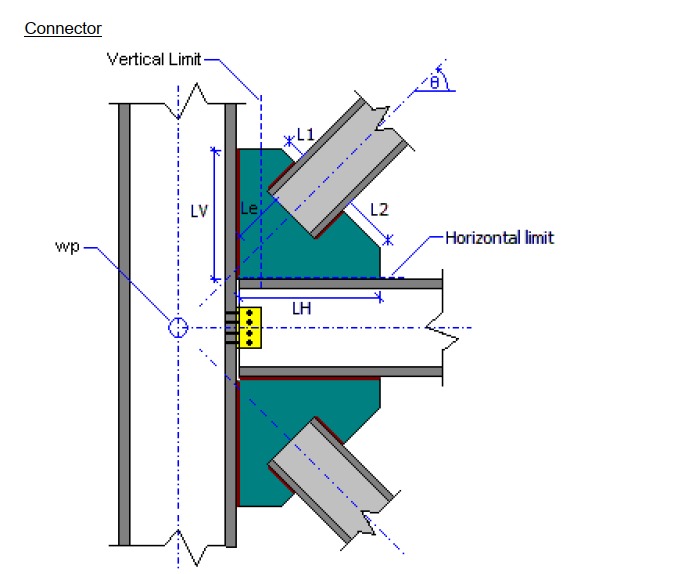
Every connection design computation is overseen and approved by a certified structural engineer. We detail standard shear connections, complex moment connections, brace connections, and column splice setups to meet design specifications and fabrication shop preferences.

Our background in fabrication plant operations gives us unique insight into project bidding challenges. We provide granular materials takeoff summaries, linear footages, plate weights, bolt lists, and surface area estimations to give clients an edge in winning bids.
At Bluetic Draft Scale, precision is not treated as a claim — it is treated as a responsibility. From first model to final drawing set, we focus on accuracy, accountability, and seamless delivery.
Skilled detailers and engineers who understand structural steel requirements.
Complying with AISC, AWS, ASTM, OSHA, and IBC & PIP standards.
Efficient modeling and detailing workflows to keep your project on schedule.
A single point of contact coordinating all phases of detailing and delivery.
Continuous project support to address queries and updates anytime.
High quality detailing services tailored to fit project budgets.
Multi stage checking process to ensure zero errors on the shop floor.
Scheduled drawing packages delivered reliably to prevent erection delays.
Providing fabrication ready drawings and structural BIM models tailored to specific project requirements across diverse sectors.
Offices, mixed use properties, hotels, and custom commercial structural detailing.
Complex structures for manufacturing plants, processing facilities, mills, and refineries.
Large span storage structures, distribution logistics centers, and metal building packages.
Educational institutions, lecture halls, gymnasiums, and campus structures.
Specialized healthcare centers, clinics, laboratories, and emergency care facilities.
High security server halls with critical MEP spacing and structural support requirements.
Multi level parking decks, steel framing ramps, and structural connection plans.
Shopping malls, supermarkets, franchise retail outlets, and standalone store layouts.
Utilizing industry standard engineering platforms to produce precise 3D models and shop drawings.
3D steel detailing & modeling
Steel connection modeling
2D engineering drafting
Clash detection & BIM coordination
PDF markup & review
DSTV, DXF, KSS & Tekla Power Fab File shop floor integrations.